
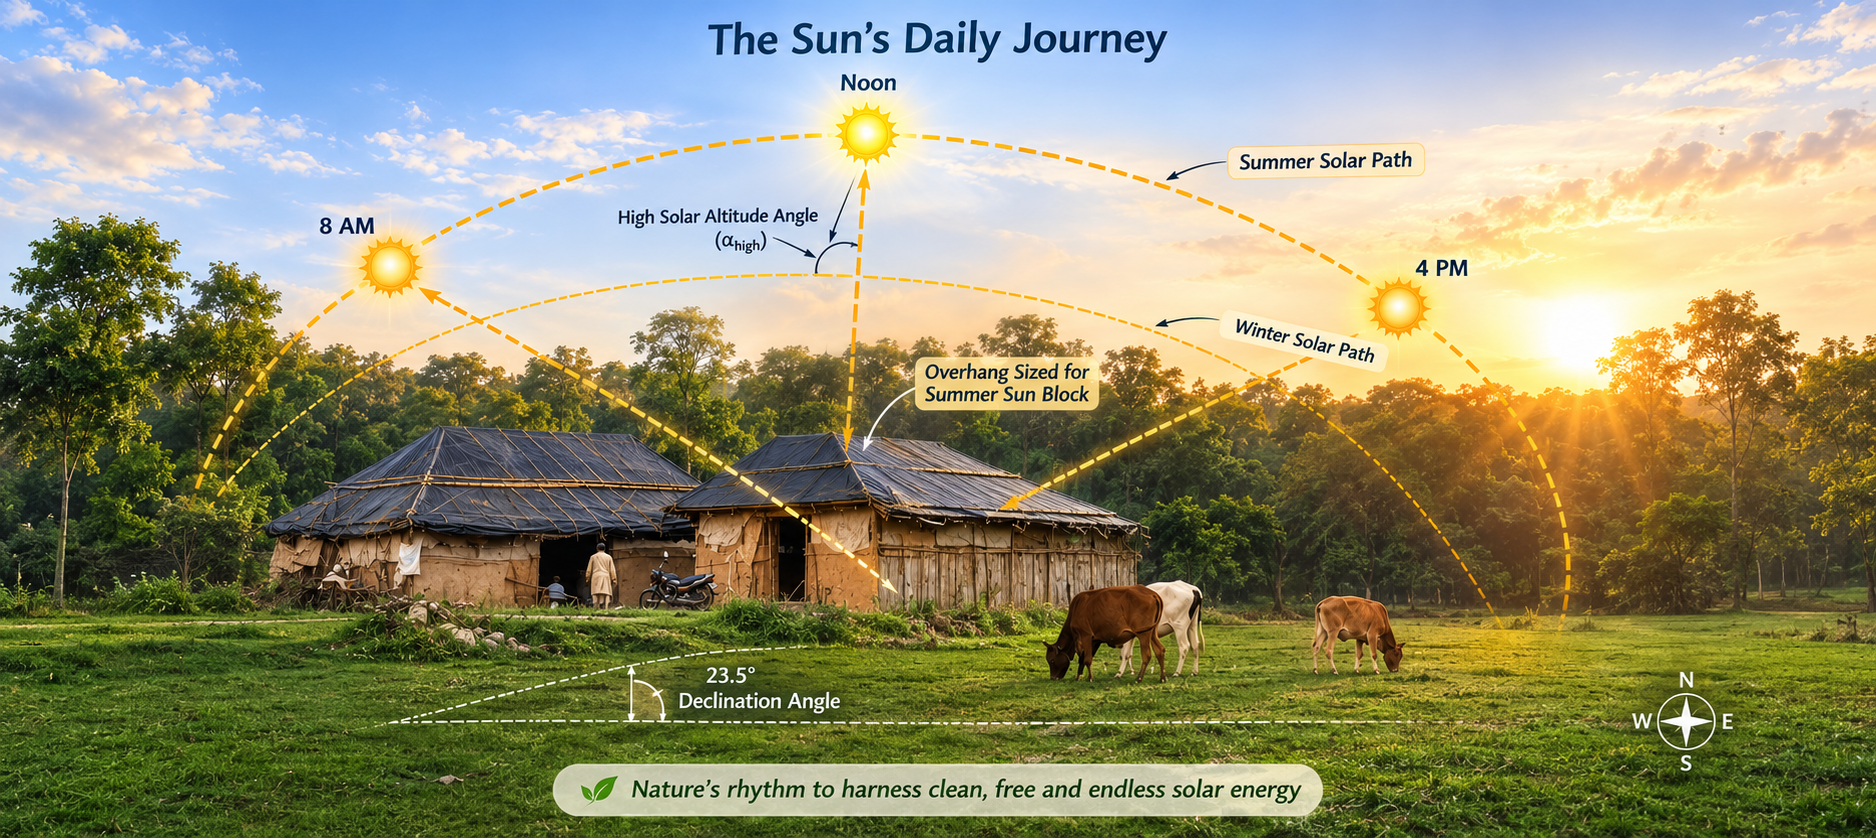
What if the sunlight entering your home could be invited in winter and kept out in summer—without switching on a single device? The Sun that warms a room so pleasantly on a cold winter morning can make the same space unbearably hot a few months later. Yet the Sun has not changed, nor has your house moved. What changes is the relationship between the two—the seasonal path of the Sun, the angle at which its rays meet the building, and the way its walls and windows receive them.
This seasonal rhythm originates from the approximately 23.5° tilt of the Earth’s axis, which causes the apparent path and altitude of the Sun in our sky to change throughout the year. The solar altitude angle—the angle of the Sun above the horizon—is therefore much higher during summer and lower during winter. For a building, this seemingly simple astronomical relationship becomes an important design parameter, determining when sunlight should be welcomed, when it should be shaded, and how the building envelope can respond naturally to both. Understanding this relationship reveals one of the simplest yet most powerful ideas in energy-efficient architecture: a building can be designed to work with the Sun rather than continuously using energy to fight against it.
In North India, the Sun appears lower in the sky during winter and much higher during summer. This change in position affects how sunlight interacts with your house. In winter, the Sun’s rays enter at a shallow angle, allowing them to penetrate deep into interiors through south-facing openings. This is why sunlight reaches further inside your rooms and provides natural warmth, reducing the need for artificial heating. In contrast, during summer, the Sun is almost overhead, and its rays strike at a steep angle. These high-angle rays do not travel deep inside but instead fall more directly on roofs and upper walls, increasing heat gain. However, this behaviour can be controlled through thoughtful design.
In building design, these windows, glazed doors and other openings in the external envelope are broadly referred to as fenestration. Fenestration is much more than simply providing a view or bringing light into a room. Its size, location and orientation influence how much daylight, solar radiation and heat enter the building. Modern energy-efficient building design therefore treats the placement of windows as an important part of controlling the building’s energy demand. The Energy Conservation Building Code (ECBC) formalizes many of these considerations for energy-efficient buildings in India.
The orientation of your house plays a crucial role in this. Ideally, in North India, a house should be planned such that its longer side runs along the east–west direction, allowing the main openings to face south. South-facing windows are particularly useful because they receive sunlight in a controlled manner—welcoming it during winter while making it easier to block during summer. On the other hand, east and west sides receive low-angle sunlight in the morning and evening, which is much harder to block and often leads to overheating. Therefore, these sides should have smaller openings or be protected using shading elements such as vertical fins, screens, or vegetation.
This is also why the orientation of each façade matters. A façade is essentially the external face of a building, but from an energy perspective, a north, south, east or west façade does not behave in the same way. Each receives solar radiation at different angles and at different times of the day. Instead of designing all four façades identically, climate-responsive architecture allows each façade to respond differently to the Sun. The south façade can make controlled use of seasonal solar radiation, while the east and particularly the west façades require greater protection from low-angle sunlight.
The amount of fenestration also matters. Building energy codes describe this through the Window-to-Wall Ratio (WWR)—the ratio of the area of windows to the gross exterior wall area. A façade dominated by glass may appear bright and open, but a larger glazed area can also allow considerably more solar heat into the building. ECBC 2017 therefore limits the maximum WWR to 40% under its prescriptive compliance approach. This does not mean that every building should aim for 40%; rather, it demonstrates an important passive-design principle: windows should be provided thoughtfully, in the right proportion and at the right locations, instead of simply maximizing the glazed area.
Another important design element is the use of overhangs or chhajjas above windows. In summer, when the Sun is high, these horizontal projections can block direct sunlight from entering the house. But in winter, when the Sun is lower, the same sunlight can pass beneath the overhang and enter the interior, providing warmth and daylight. This simple design strategy allows a house to respond naturally to seasonal changes without relying heavily on mechanical cooling or heating systems.
The effectiveness of a chhajja therefore depends not only on its presence but also on its projection in relation to the window and the direction of the façade. Horizontal shading is particularly effective against high-angle solar radiation, while low-angle sunlight from the east and west is more difficult to control and may require vertical fins, screens or a combination of shading devices. ECBC similarly recognizes external shading while evaluating the solar performance of fenestration.
There is another important balance hidden in all of this. A window should allow enough daylight to reduce dependence on artificial lighting, but it should not introduce so much solar heat that the air-conditioning system has to work harder. For this reason, energy-efficient fenestration is evaluated not merely by its size but also by properties of the glazing, such as how readily heat passes through it and how much solar radiation it admits. Thus, orientation, WWR, glazing and shading work together as a single façade-design strategy.
When all these elements—building orientation, façade design, fenestration, window-to-wall ratio, window placement and shading devices—are thoughtfully combined, a house begins to work in harmony with the Sun. It stays warmer in winter, cooler in summer, and well-lit throughout the day. More importantly, the amount of unwanted heat entering the building can be reduced before mechanical cooling is even required.
This is the essence of passive design: creating buildings that use natural energy intelligently. Modern standards such as ECBC give technical language and measurable parameters to many principles that traditional climate-responsive architecture has intuitively used for generations. In a country like India, where climate plays a major role in daily comfort, such design is not just efficient but essential. By understanding how the Sun moves, how each façade responds to it, and how carefully designed openings interact with its rays, we can create spaces that are comfortable, energy-efficient and sustainable—simply by letting nature do much of the work.
“Follow the Sun, and let nature lighten your energy load.”